
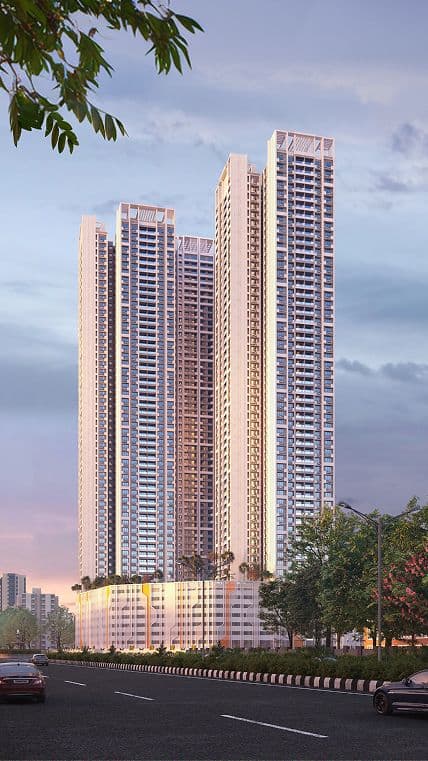

Dosti 604 - Premium 2, 3 & 5 BHK Homes
Premium residences crafted for the new code of modern living, with elevated amenities, strong connectivity, and views of Sanjay Gandhi National Park.
LOCATION
Wagle Estate, Thane
STARTING PRICE
₹ 1.49 Cr+
CONFIGURATION
2, 3 & 5 BHK Homes
STATUS
Under Construction
LOCATION
Wagle Estate, Thane
STARTING PRICE
₹ 1.49 Cr+
CONFIGURATION
2, 3 & 5 BHK Homes
STATUS
Under Construction
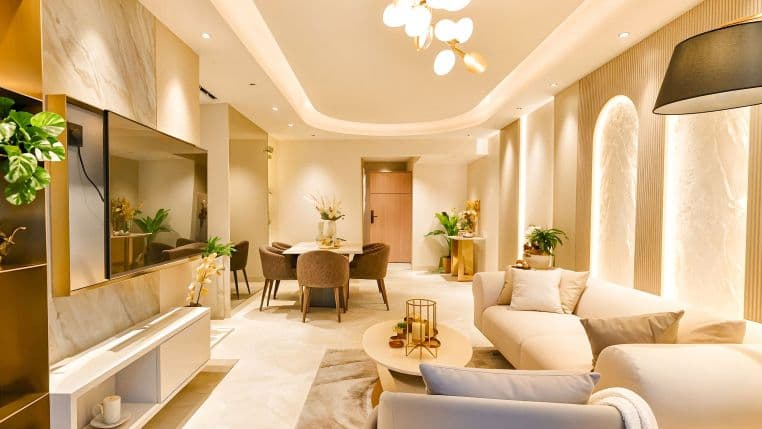
Dosti 604 Designed for an Elevated Lifestyle
Step into Dosti 604, a landmark residential address in Wagle Estate, one of Thane’s most dynamic urban corridors. Designed for those who live with intent, the project brings together premium homes, elevated lifestyle zones, panoramic views, and everyday convenience in a location shaped by business, infrastructure, and future growth.
Elevated Amenities for Everyday Indulgence
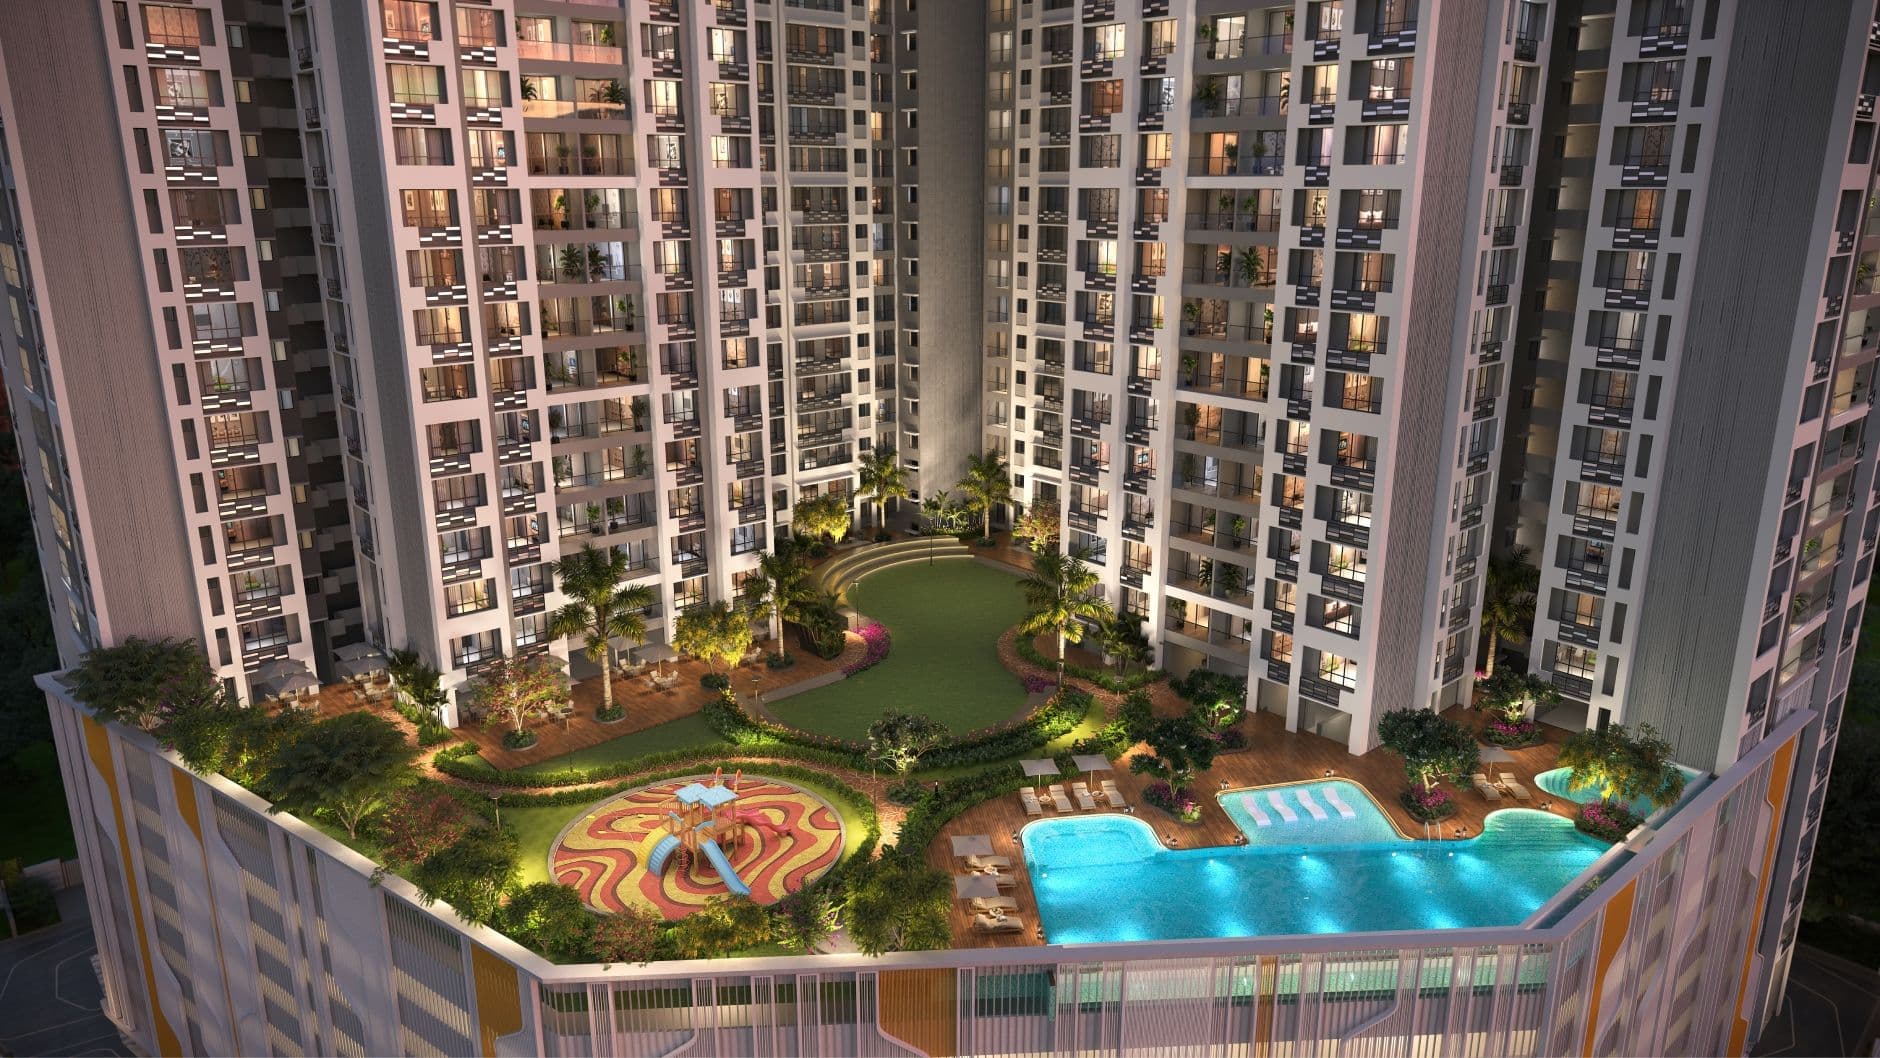
Podium
For Connection and celebrations.
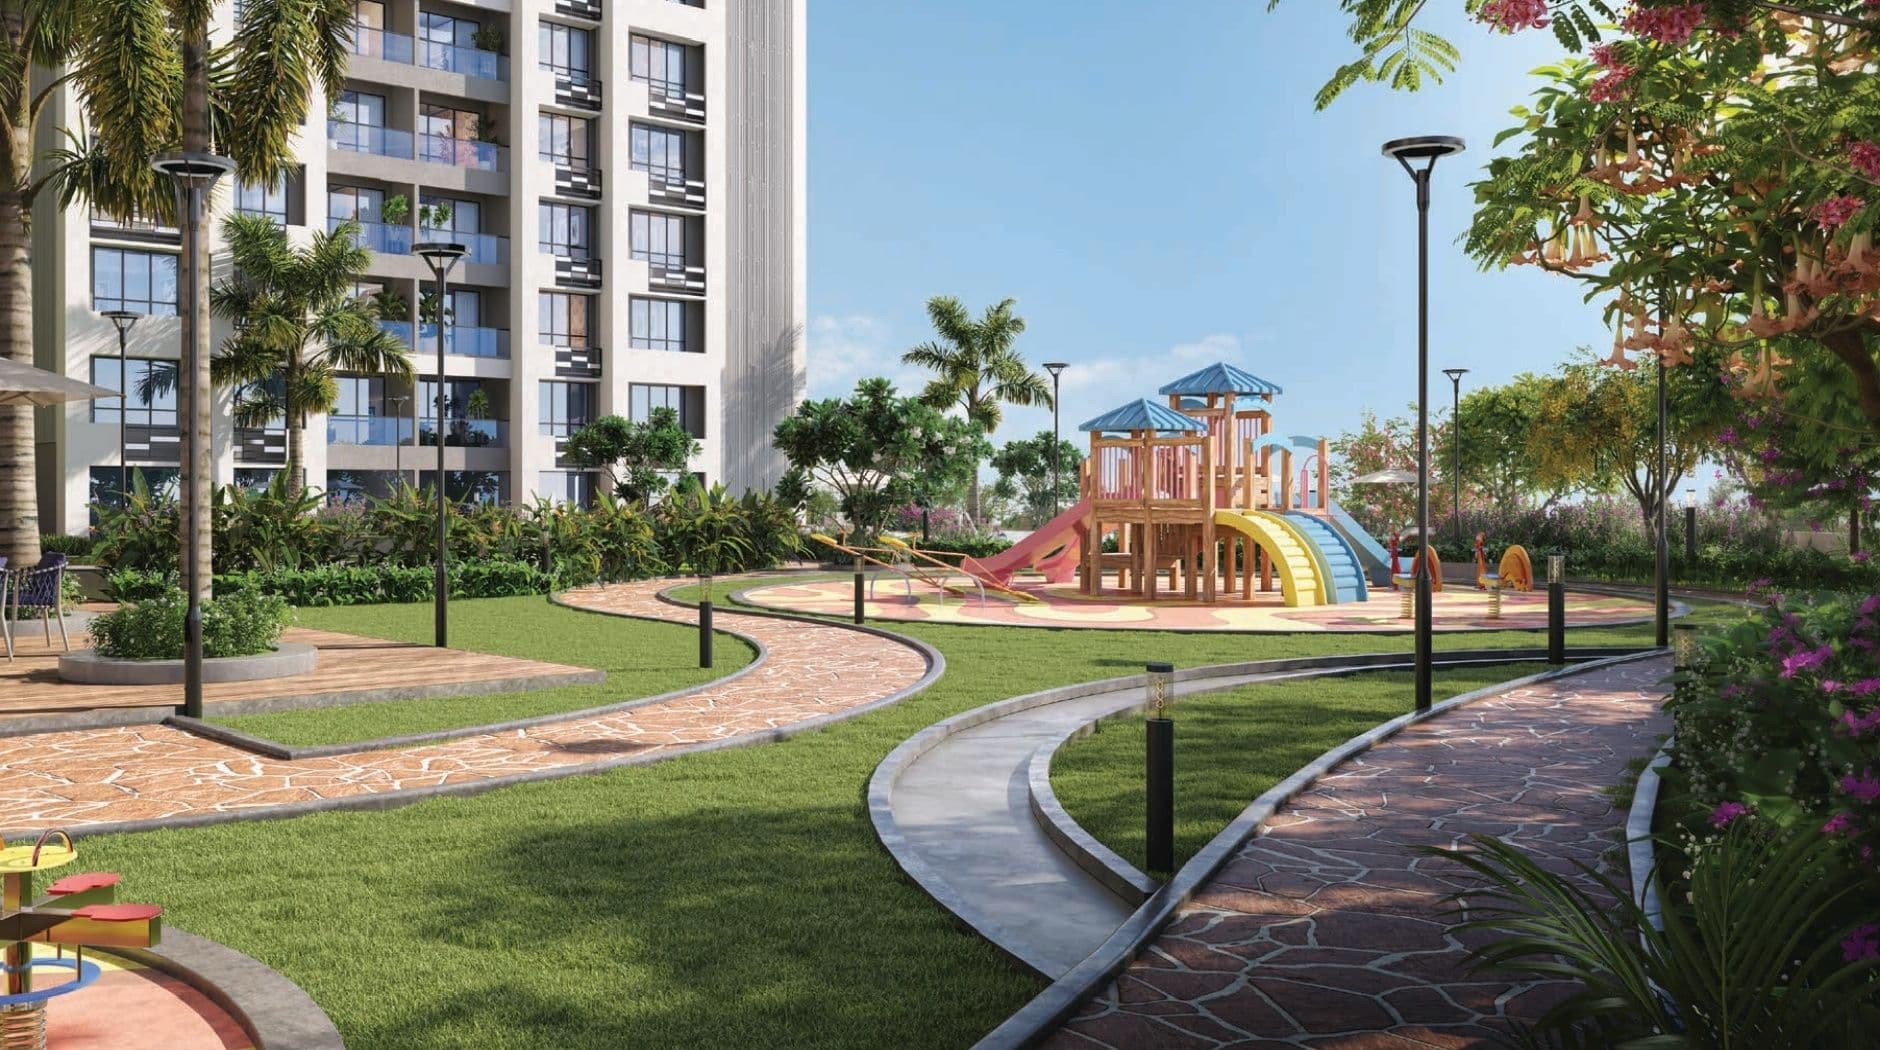
Lifestyle zone
Spaces crafted for Leisure and Indulgences.
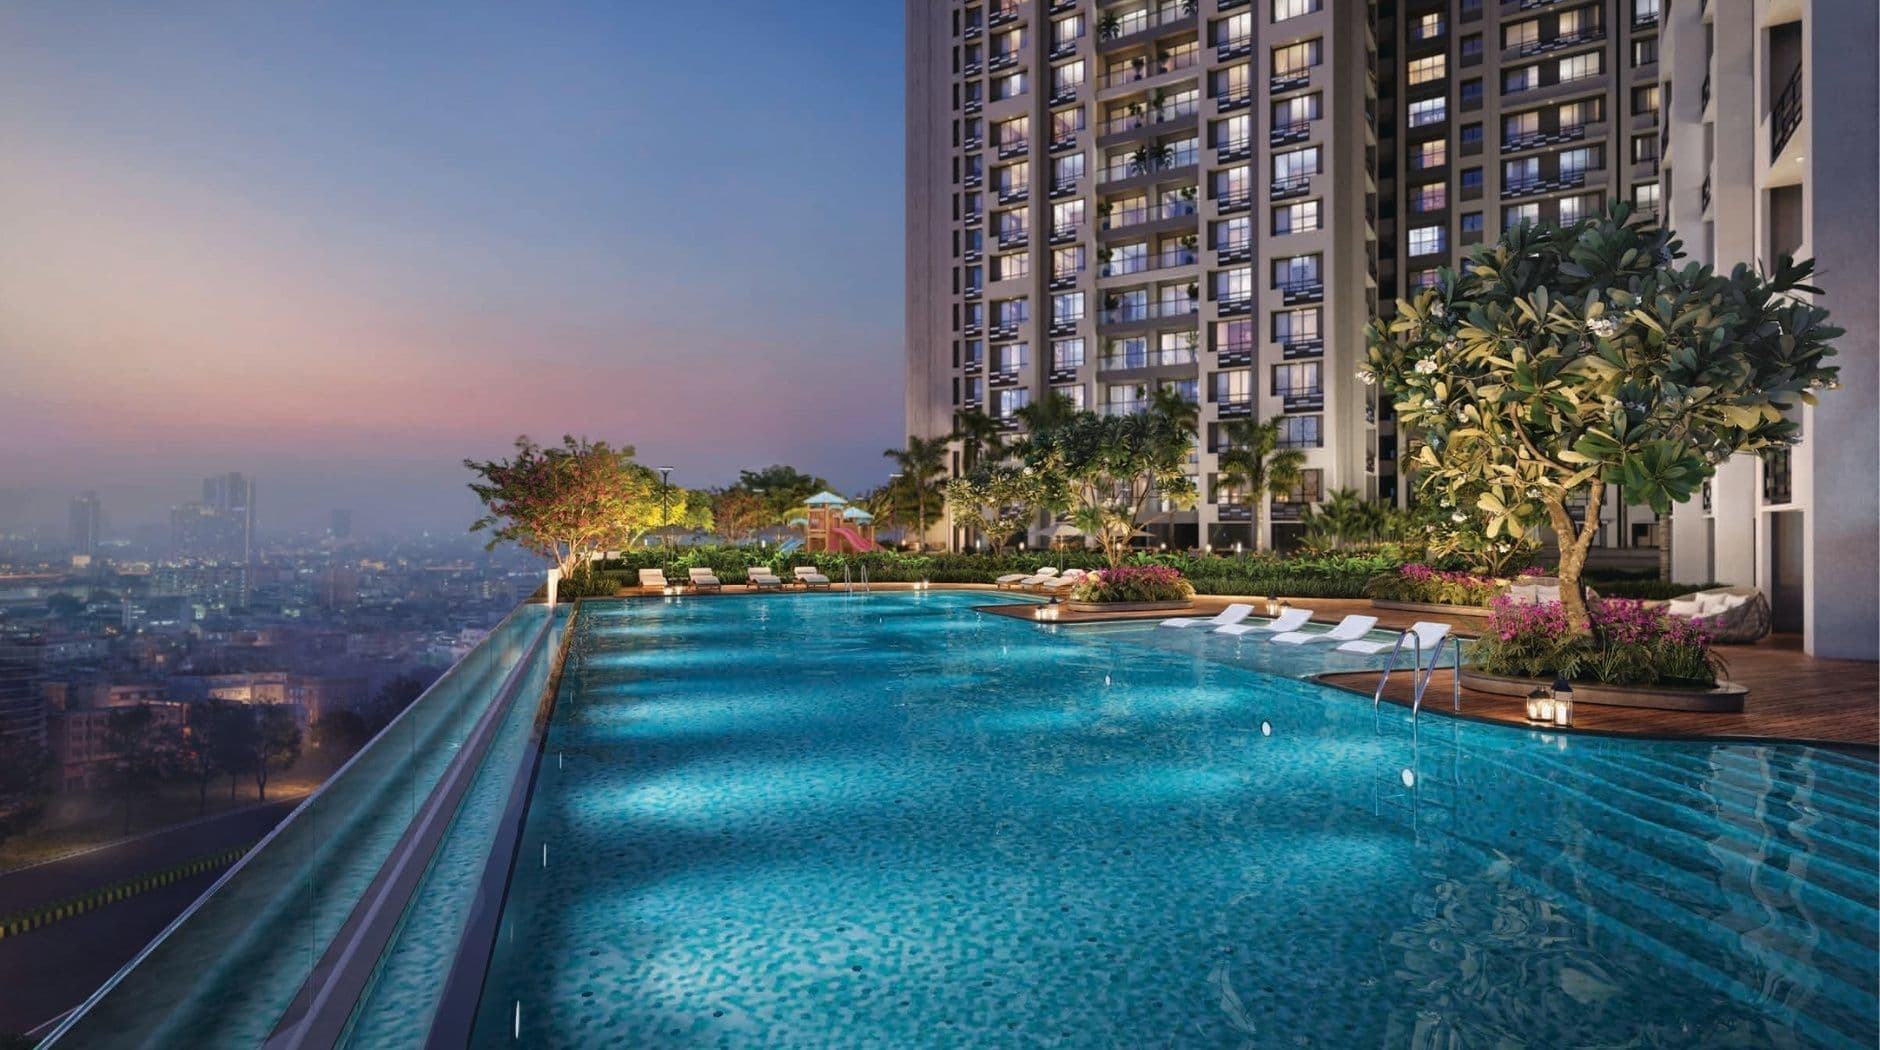
Wellness Zone
An elevated pool experience designed for leisure and relaxation.

Active Zone
A dedicated indoor space for regular workouts.

Rooftop Pickleball Court
A high-energy court where every rally comes with a view.

Rooftop Mini Golf
A leisure-driven rooftop experience for relaxed play.

Outdoor Screen with Seating Lounge
A setting for movie nights, match screenings, and shared evenings.
Podium
For Connection and celebrations.
Lifestyle zone
Spaces crafted for Leisure and Indulgences.
Wellness Zone
An elevated pool experience designed for leisure and relaxation.
Active Zone
A dedicated indoor space for regular workouts.
Rooftop Pickleball Court
A high-energy court where every rally comes with a view.
Rooftop Mini Golf
A leisure-driven rooftop experience for relaxed play.
Outdoor Screen with Seating Lounge
A setting for movie nights, match screenings, and shared evenings.
Dosti 604 in Wagle Estate at the Centre of Thane's Growth Corridor
Dosti 604 is positioned in Wagle Estate, an established commercial and industrial corridor undergoing steady transformation. The address offers convenient access to business hubs, transit routes, and everyday amenities within Thane's expanding landscape.
What Homebuyers Love About Dosti 604
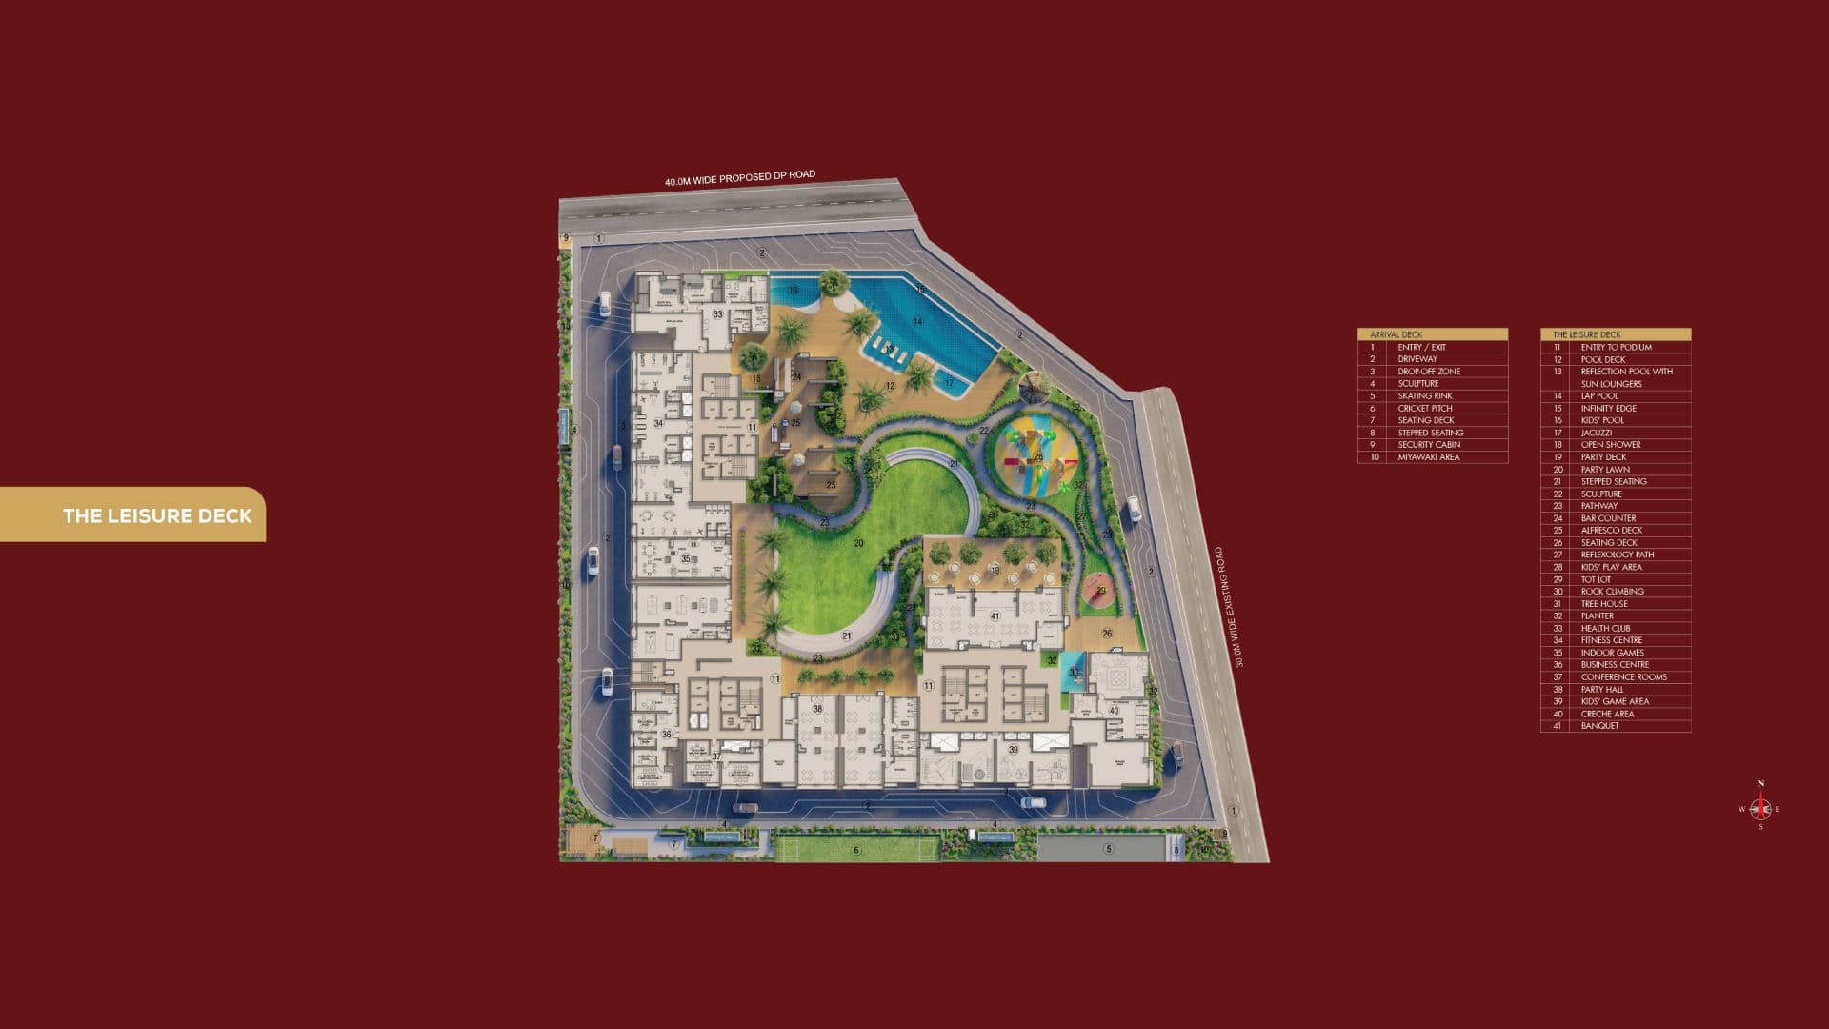
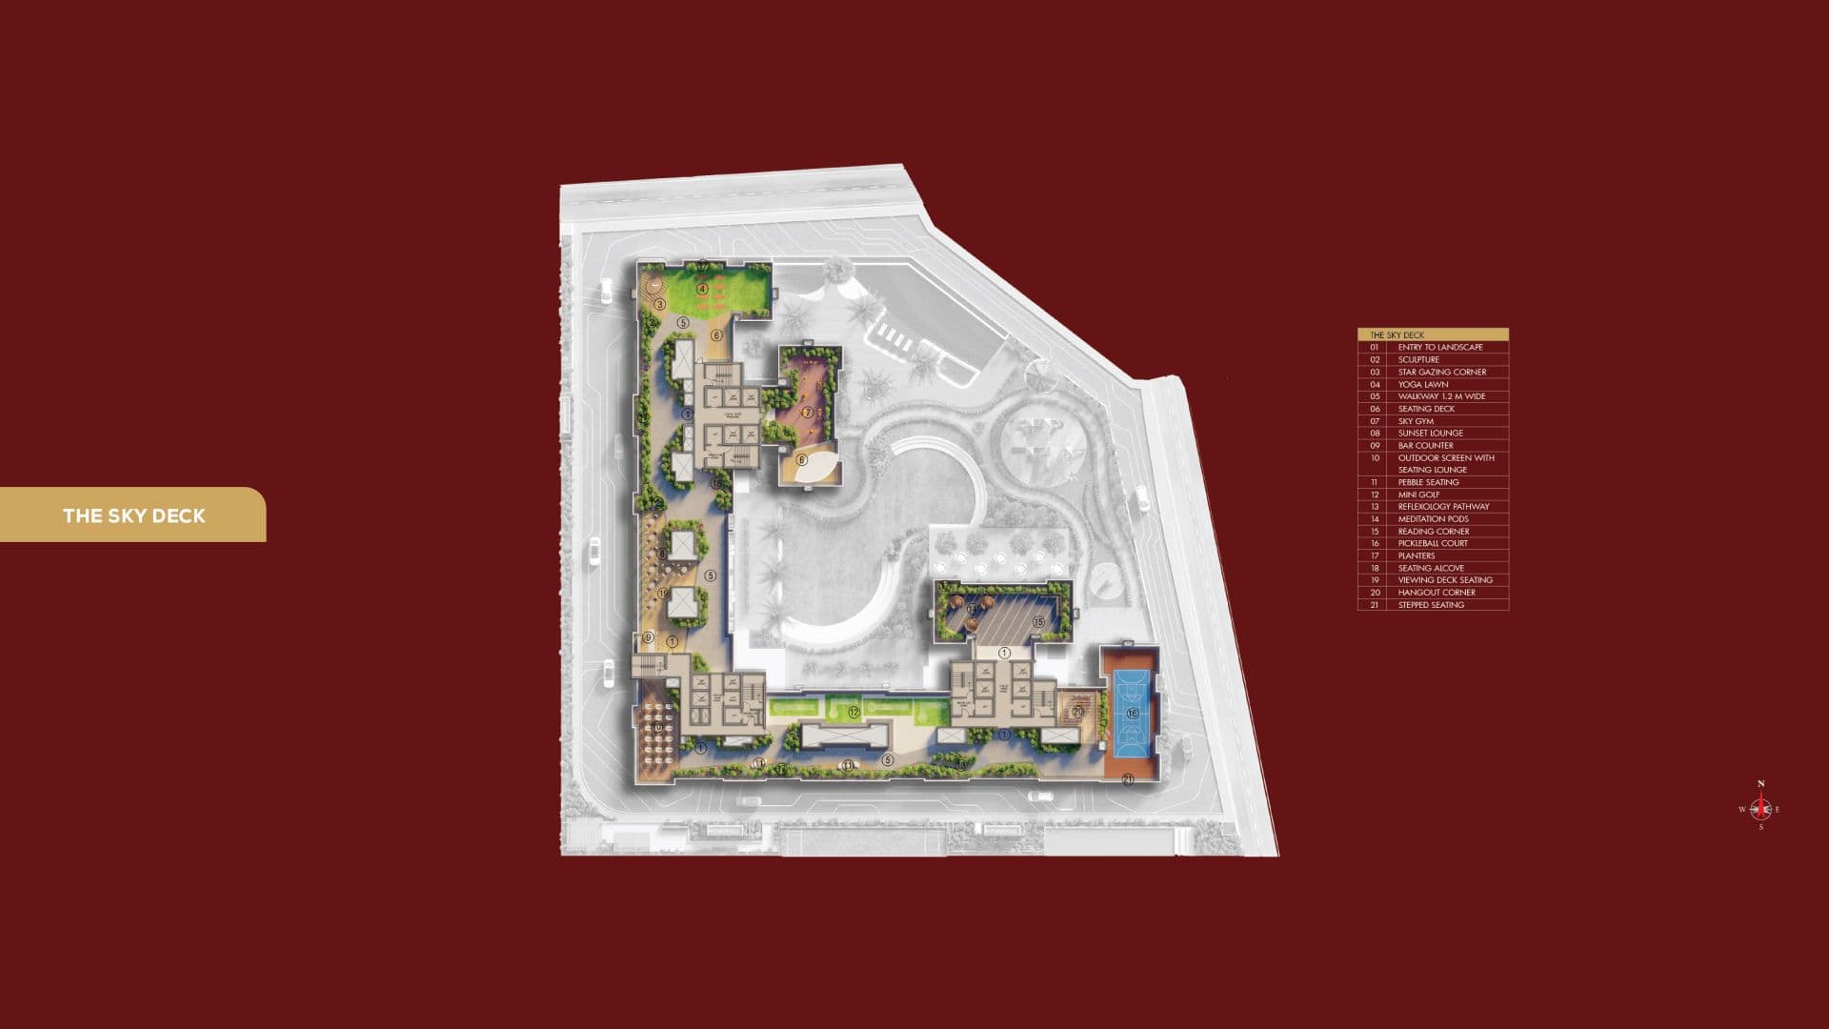
Explore Dosti 604 Floor Plans and Master Layout
Explore thoughtfully planned residences at Dosti 604 with layouts designed for modern urban living. The project offers 2 and 3 bed residences, with detailed floor plans, unit plans, tower layouts, and specifications to help homebuyers choose a residence that fits their lifestyle.
Dosti 604 Apartment Specifications
Every Dosti 604 residence is designed with finishes and specifications that support comfort, durability, and everyday ease.
Construction Updates for Dosti 604 in Wagle Estate Thane
Track the progress of Dosti 604 through updated visuals, project milestones, and walkthroughs. Explore construction updates, elevations, interiors, amenities, show residence visuals, views, and project walkthroughs as the development takes shape.
Find Your Perfect Home at Dosti 604 Wagle Estate
Share your preferences and our team will help you explore suitable residences, floor plans, and project details at Dosti 604 in Wagle Estate, Thane.

Frequently Asked Questions About Dosti 604
Dosti 604 rises at the centre of Wagle Estate, Thane West, the district fast emerging as Thane's new urban core where business, infrastructure and lifestyle converge. With LBS Marg 3 minutes away, established corporates and IT parks in the immediate vicinity, esteemed schools like Finland International just a minute from home, and rare panoramic views of Sanjay Gandhi National Park, the address balances the pace of a business district with the calm of nature.

Disclaimer: Prices, offers, availability, possession timelines, and specifications are subject to change without prior notice. The sale of premises shall be subject to the terms and conditions set out in the Agreement for Sale. For further details, please refer to the project registration and disclosures available on the official MahaRERA website: maharera.maharashtra.gov.in